Search

Property Description

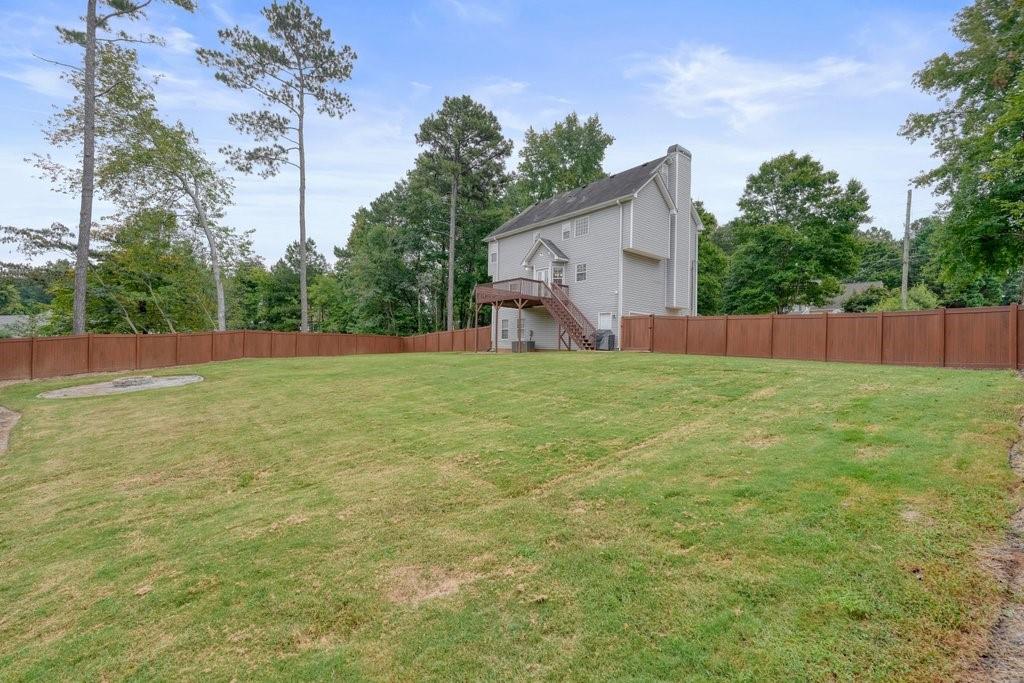
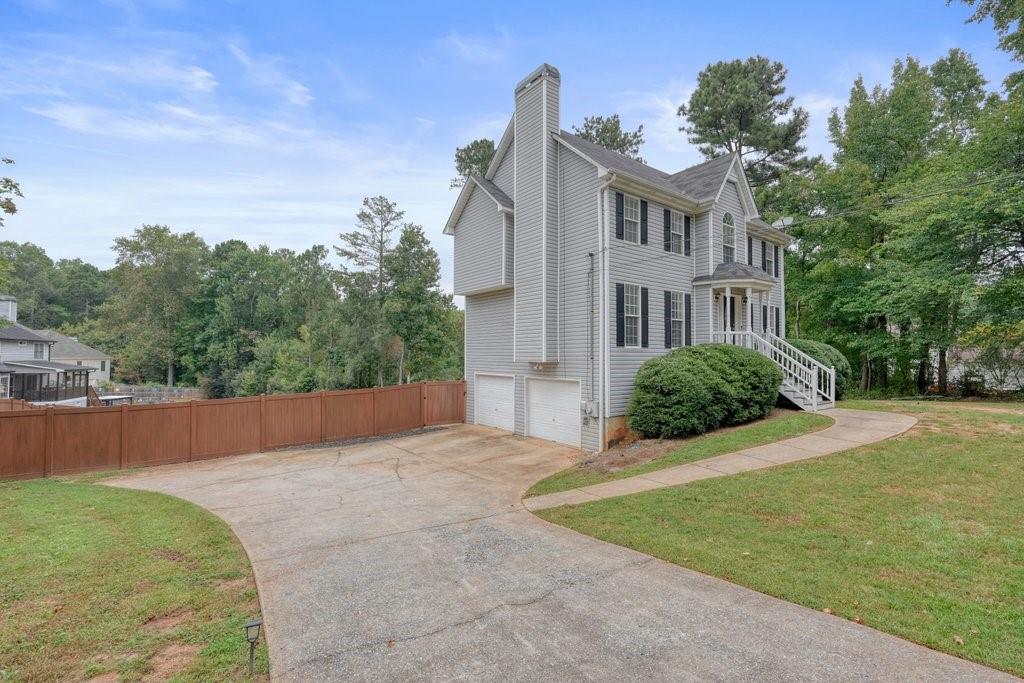
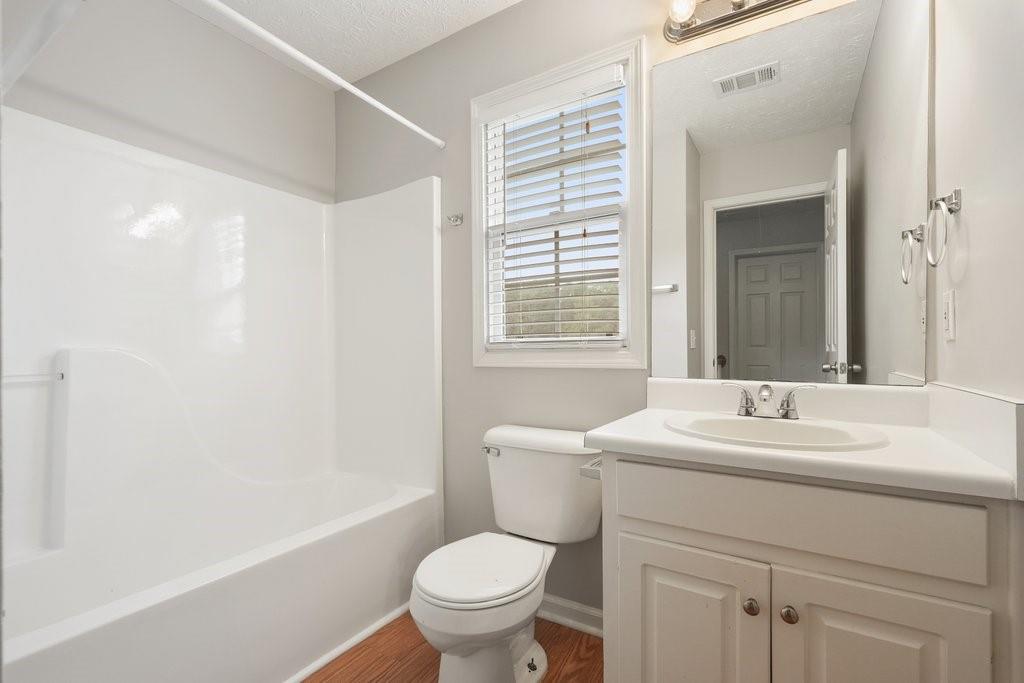
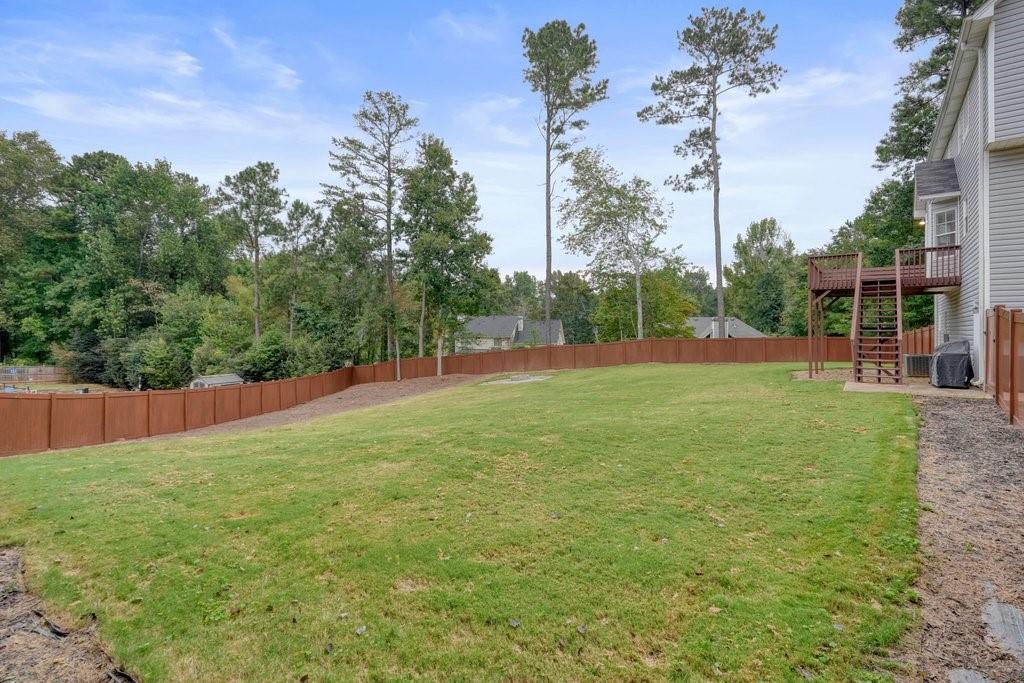
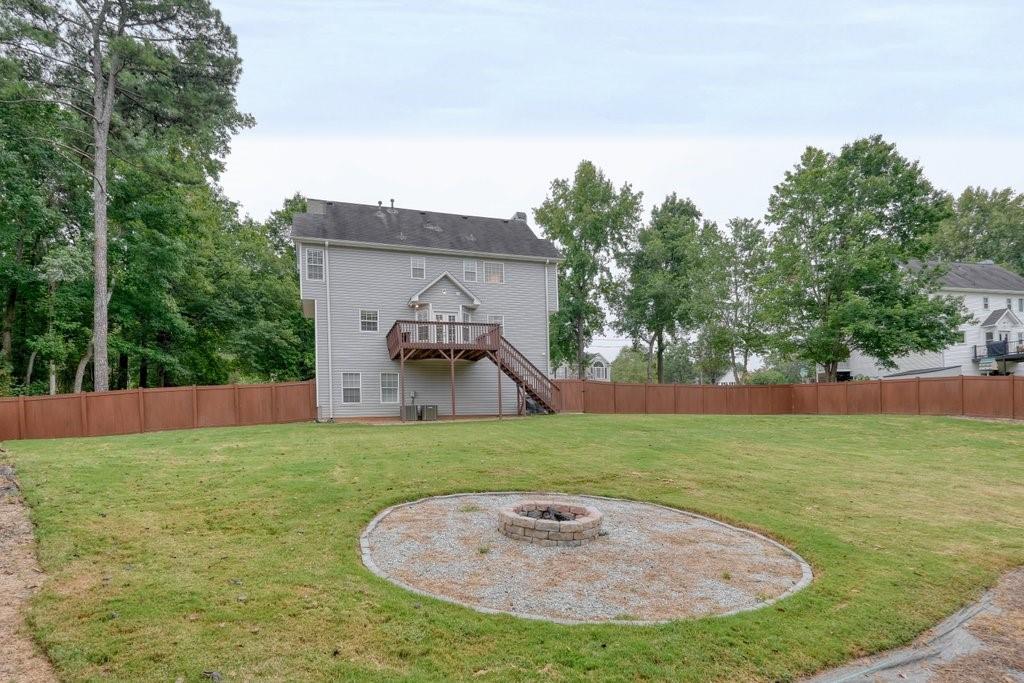
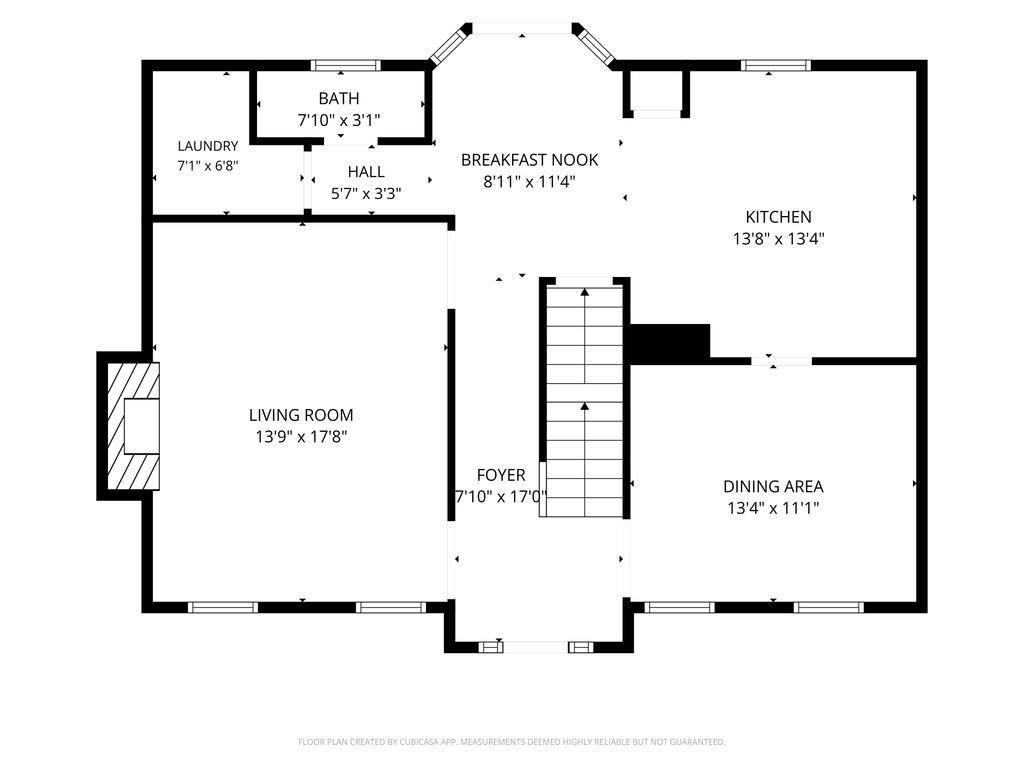
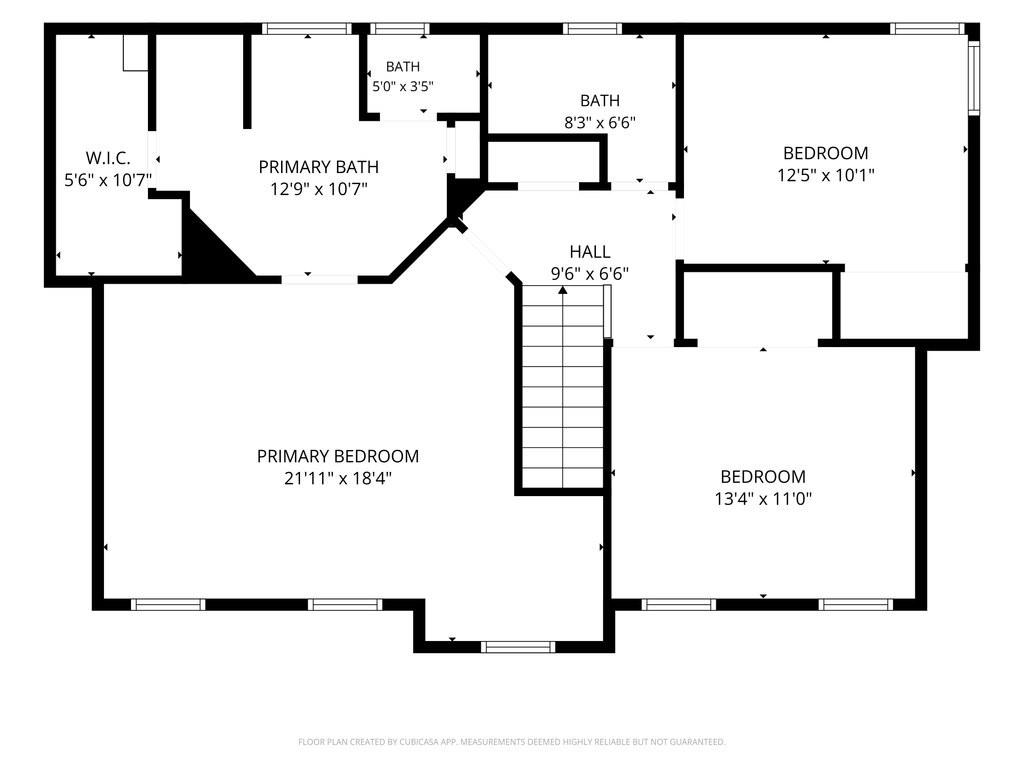
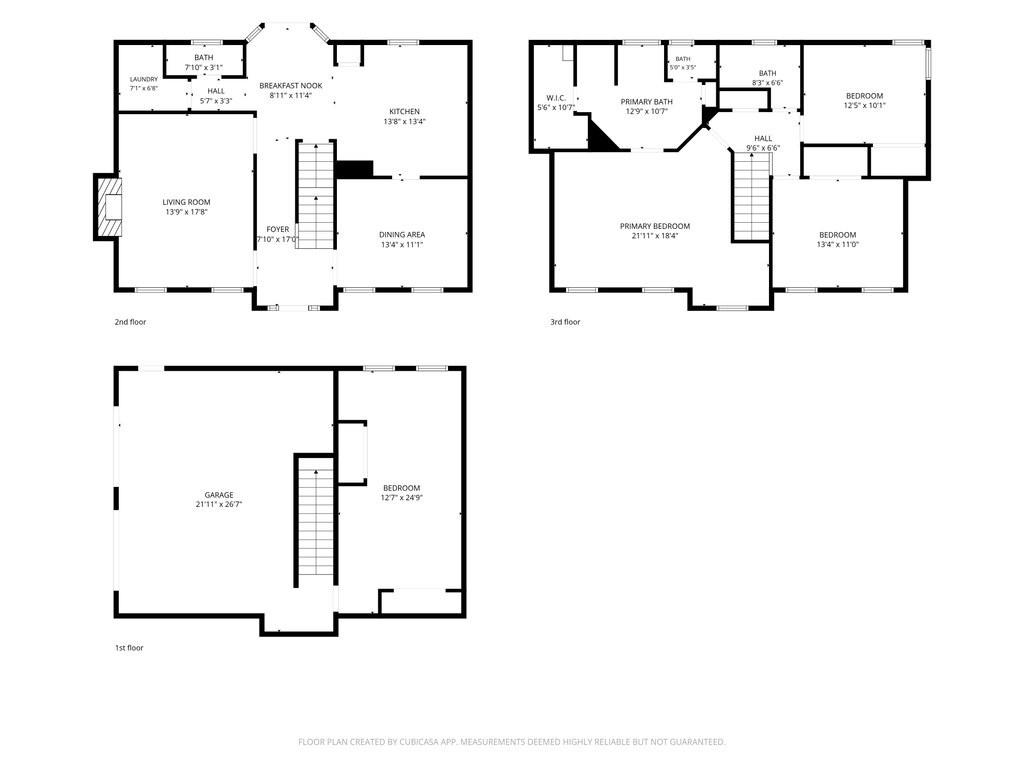
Welcome to 480 Hiram Way in the sought-after Wisteria Way community! This 4-bedroom, 2.5-bathroom home with a large fenced backyard offers the ideal blend of comfort, flexibility, and outdoor living in the heart of Hiram.

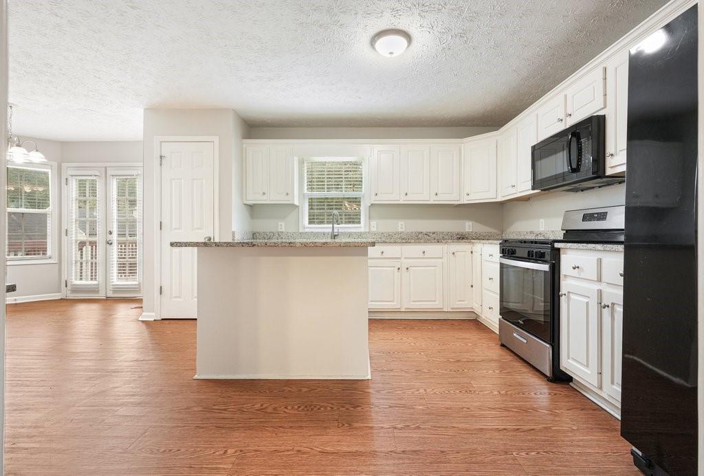
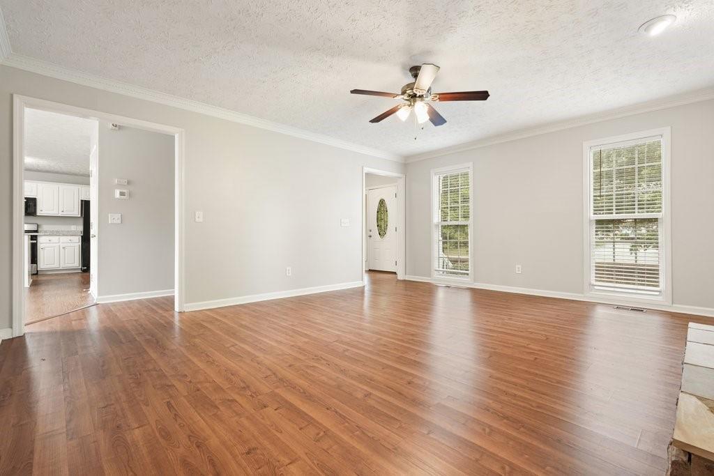
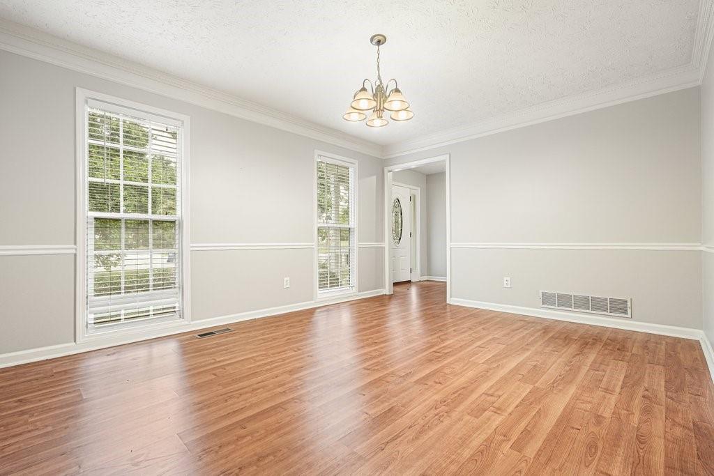
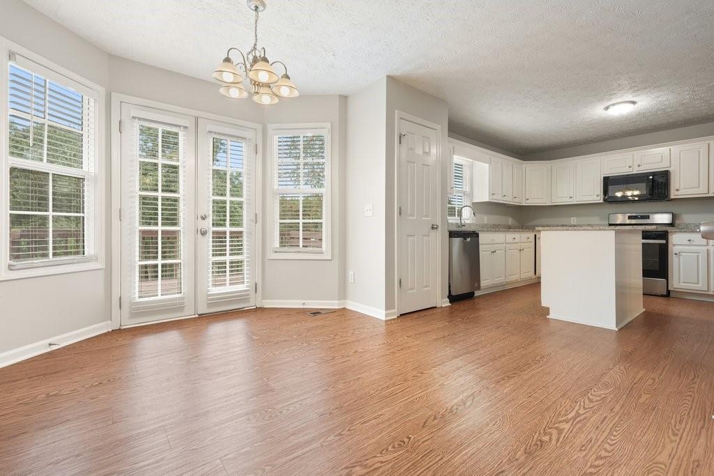
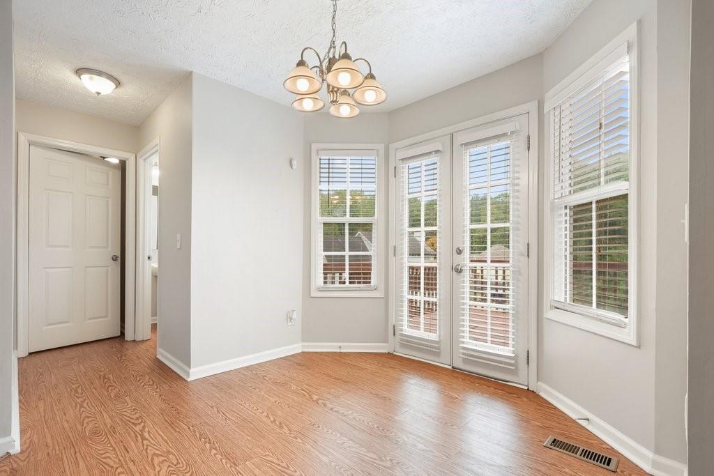
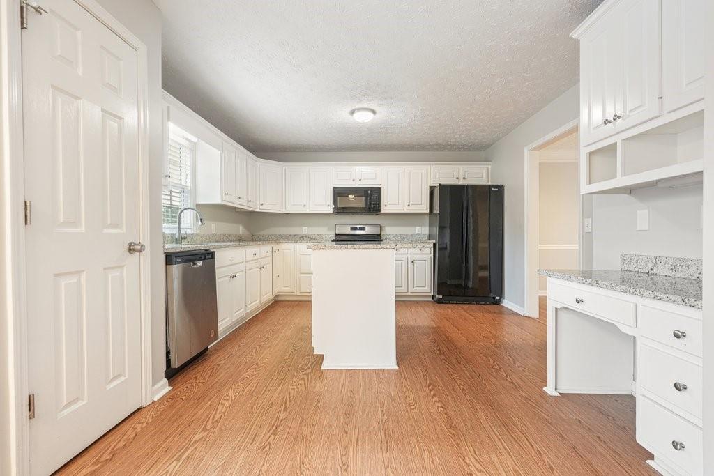
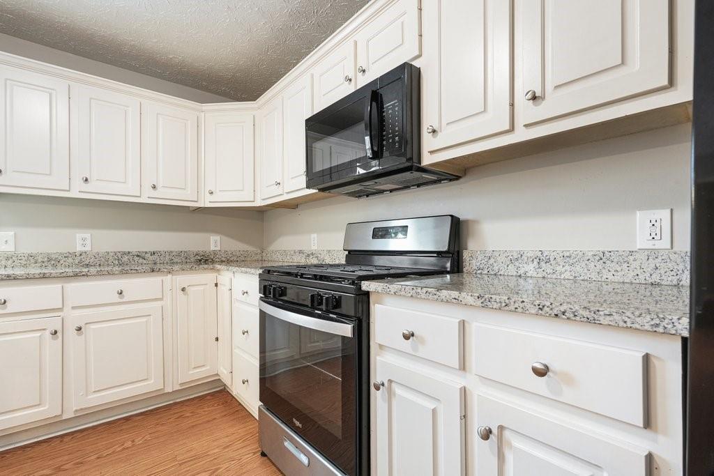
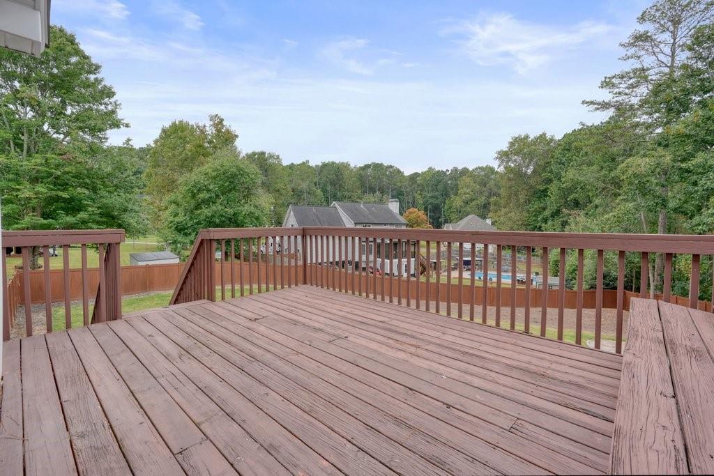
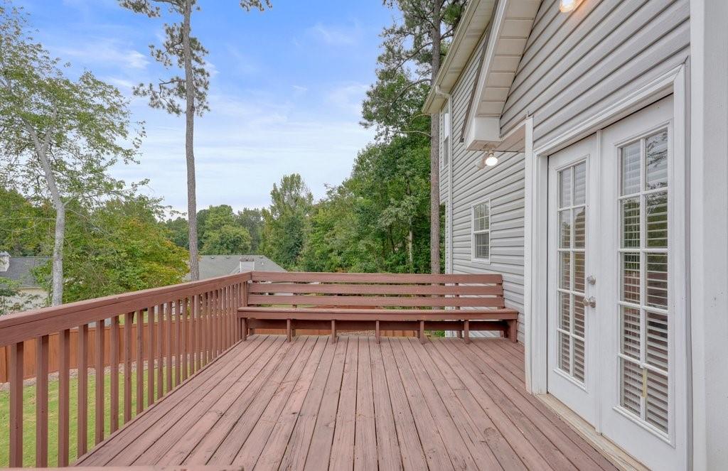
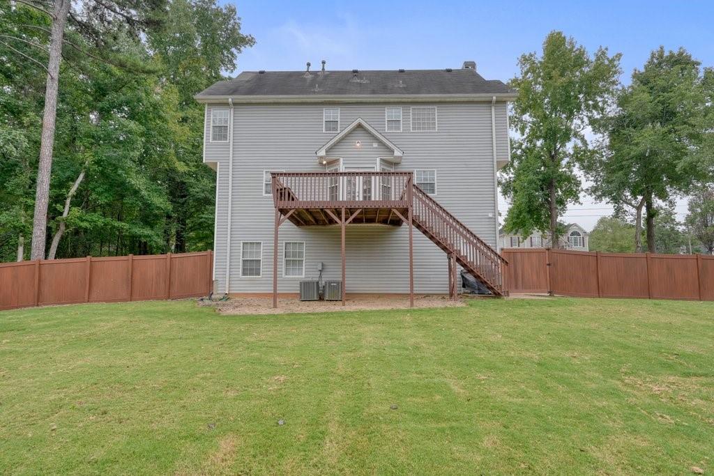
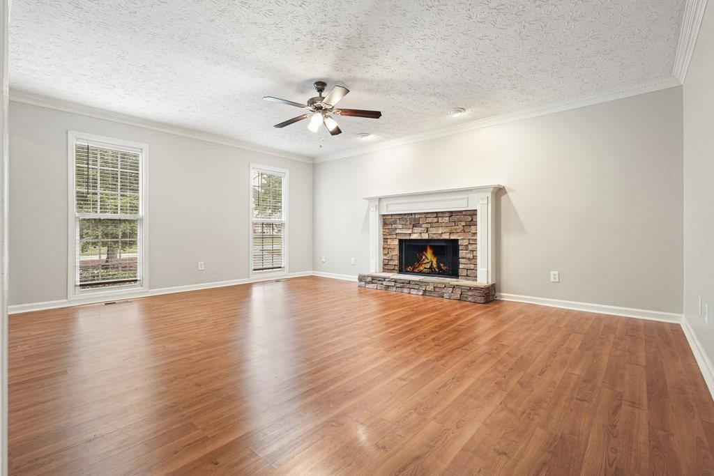
Inside, you'll find a thoughtful layout designed for daily living and easy entertaining, with a living room anchored by a fireplace and a separate dining room. The heart of the home is the bright eat-in kitchen, complete with white cabinets, granite counters, a built-in desk, and a central island that makes meal prep and casual dining a breeze. French doors off the breakfast area lead out to the back deck, with stairs down to the large, fenced backyard and a dedicated fire pit area perfect for cool fall evenings, roasting marshmallows, or relaxing with friends.

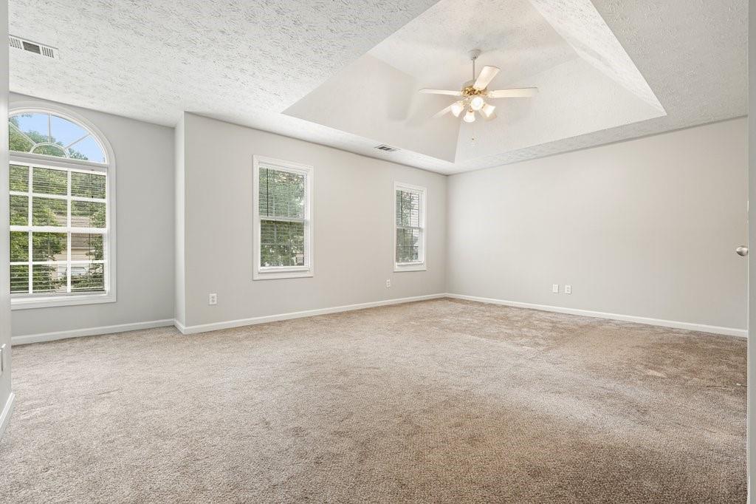
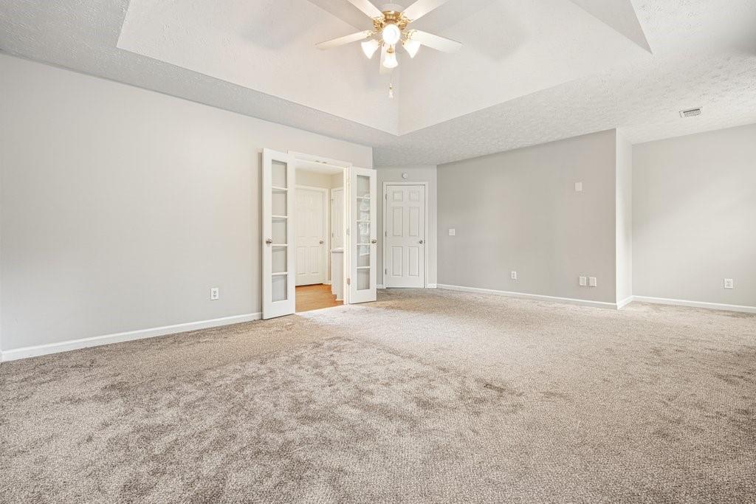
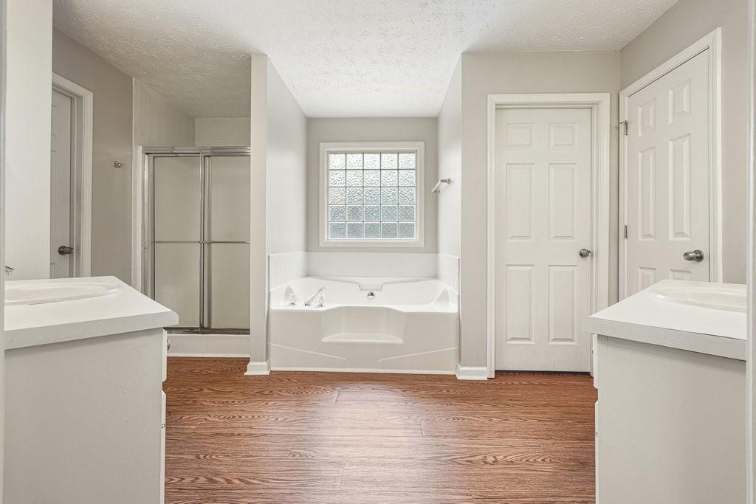
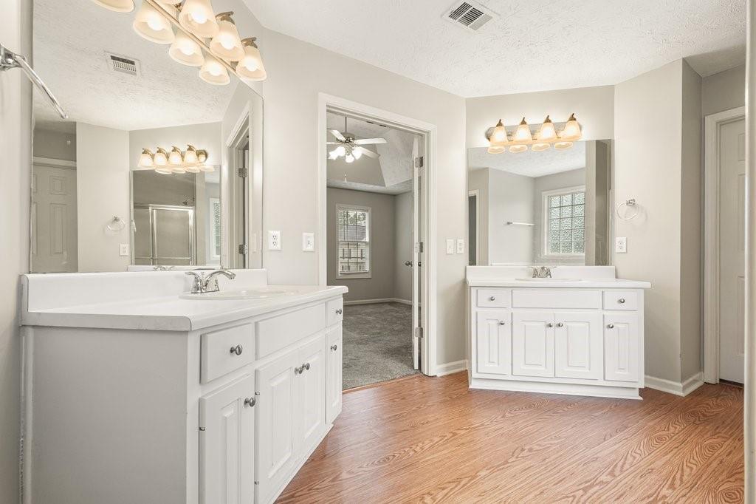
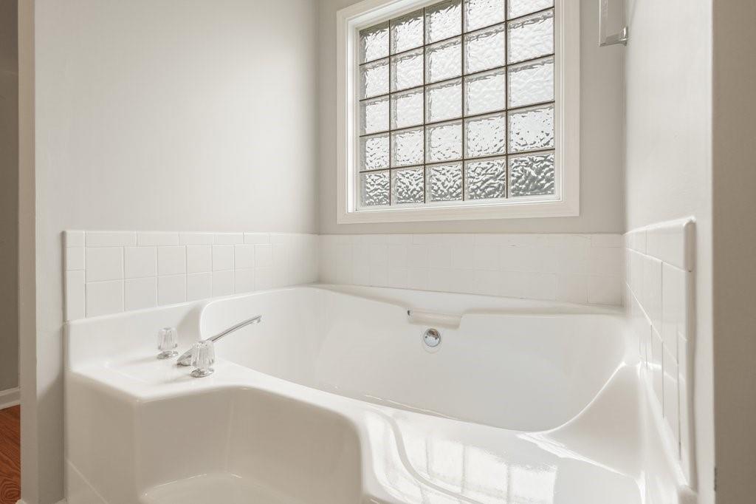
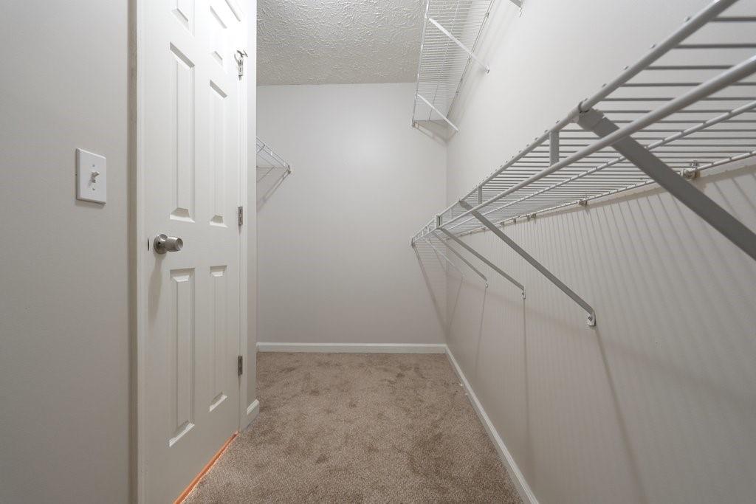
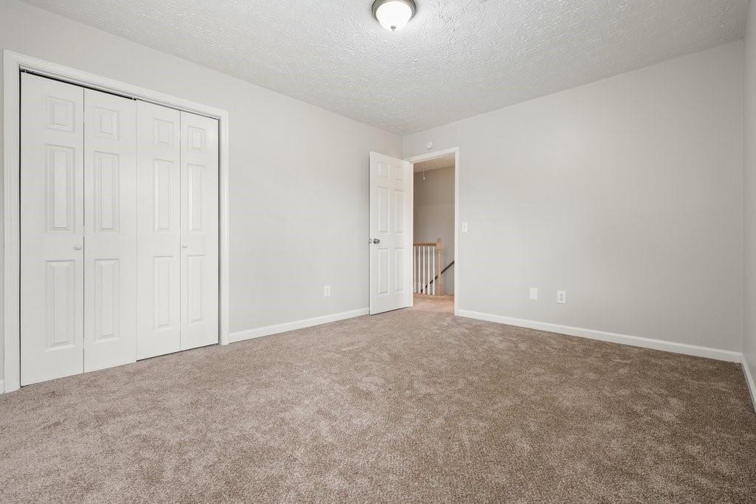
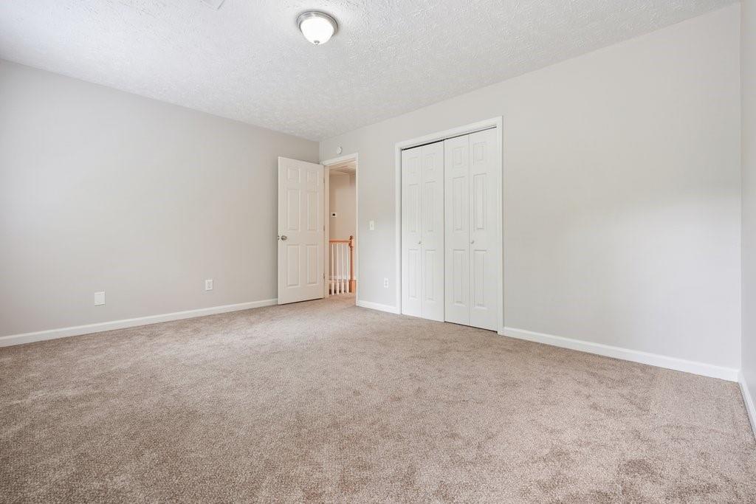
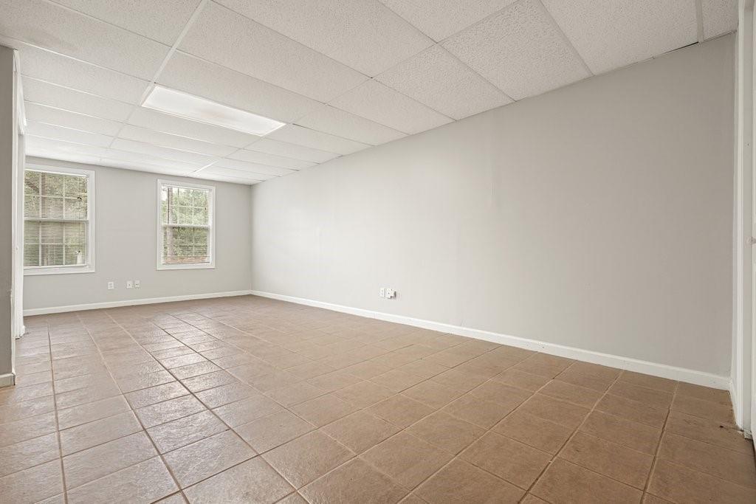
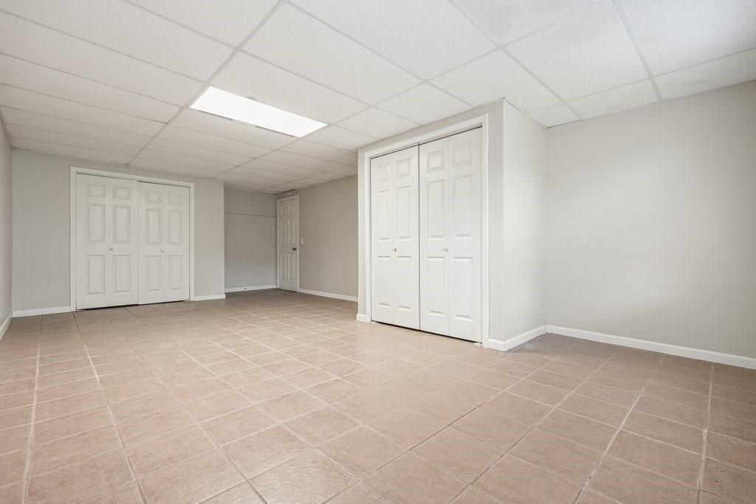
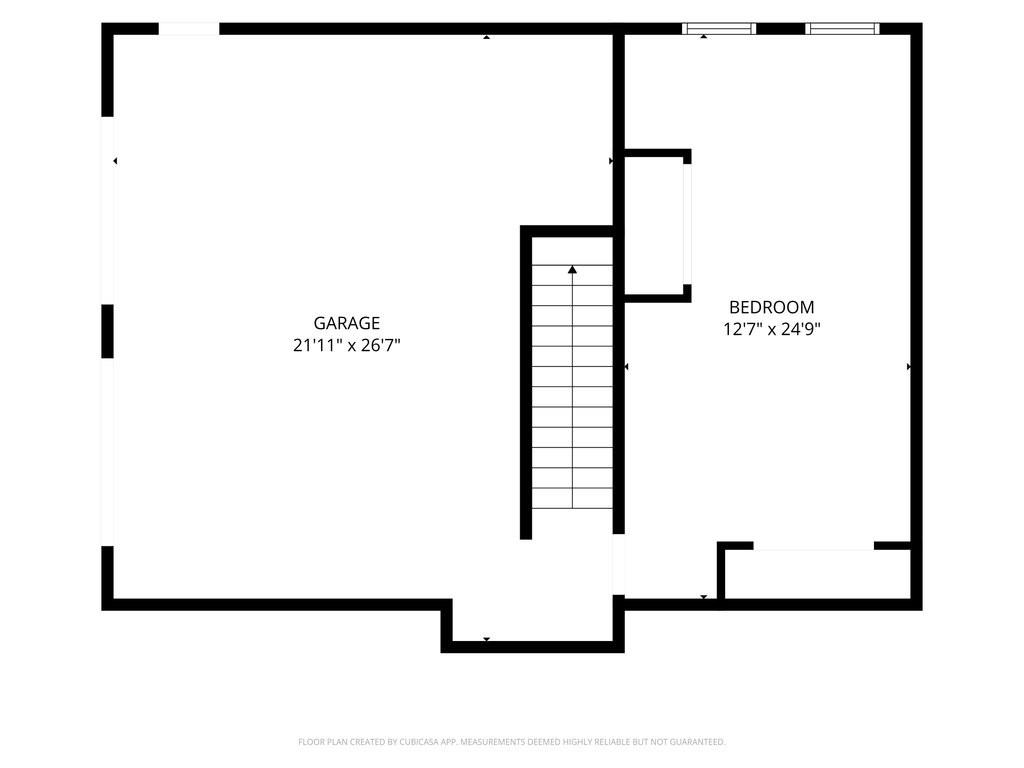
Unwind in the spacious primary suite featuring a tray ceiling, a walk-in closet, and a private bath complete with a double vanity, soaking tub, and separate shower. Downstairs, the flexible fourth bedroom in the basement easily adapts to a home office, rec room, or play area.

Embrace everything Paulding County living has to offer. Outdoor enthusiasts will love being 5 miles from the Silver Comet Trail, which leads out to hiking and trout fishing on Raccoon Creek in the Paulding Forest WMA. Plus, you're just a short distance from Hiram's top shopping, dining, and daily conveniences.
Overview

Property Status
For Sale
Lot Size
0.51 Acres
MLS ID
7849061
Property Type
Residential
Year Built
1997

Features & Amenities

Total Area
2,327 Sq.Ft.
Architecture Styles
Traditional
Water Frontage
None
View Description
Neighborhood
Stories
2
Garage Spaces
2.0
Water Source
Public
Utilities
Cable Available, Electricity Available, Natural Gas Available, Water Available
Pool
None
Roof
Composition
Lot Features
Back Yard, Front Yard, Level
Parking
Garage
Heat Type
Central
Air Conditioning
Ceiling Fan(s), Central Air
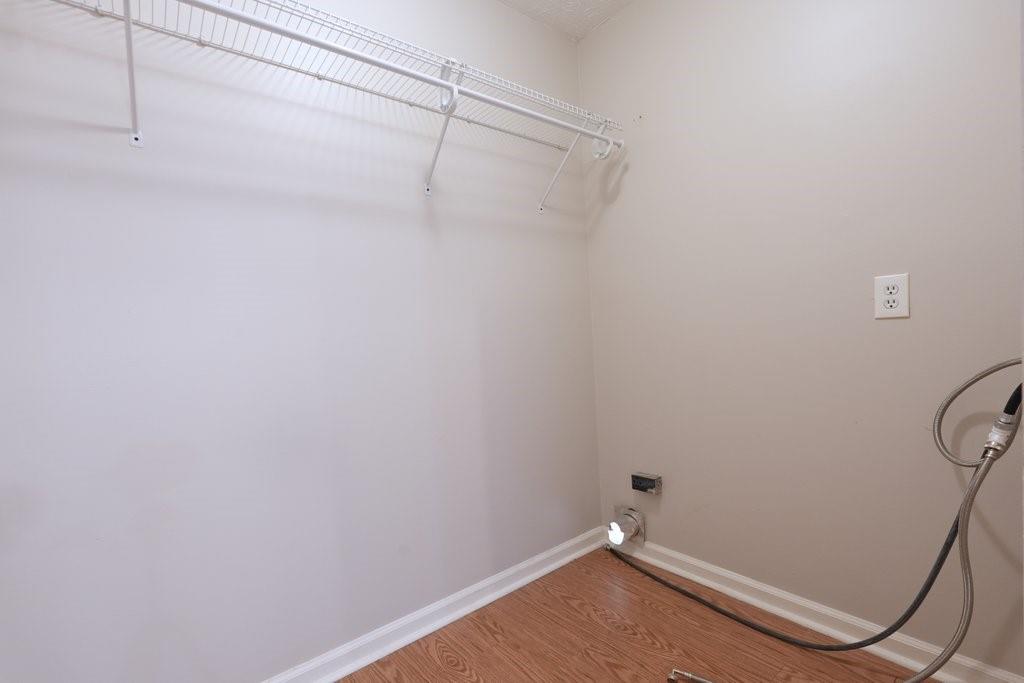
Laundry Room
Laundry Room, Main Level
Fireplace
Family Room
Appliances
Dishwasher, Gas Range, Microwave, Refrigerator
Other Interior Features
Crown Molding, Double Vanity, Entrance Foyer, Tray Ceiling(s), Walk-In Closet(s)
Sewer
Septic Tank
Substructure
Block
Disability Features
None
Security Features
Smoke Detector(s)
Green Feature
None
Other Exterior Features
Rain Gutters
Elementary School
Allgood - Paulding
Middle School
Herschel Jones
High School
Paulding County
Sales Price
$342,500
Real Estate Tax
$3,003/yr

Downloads

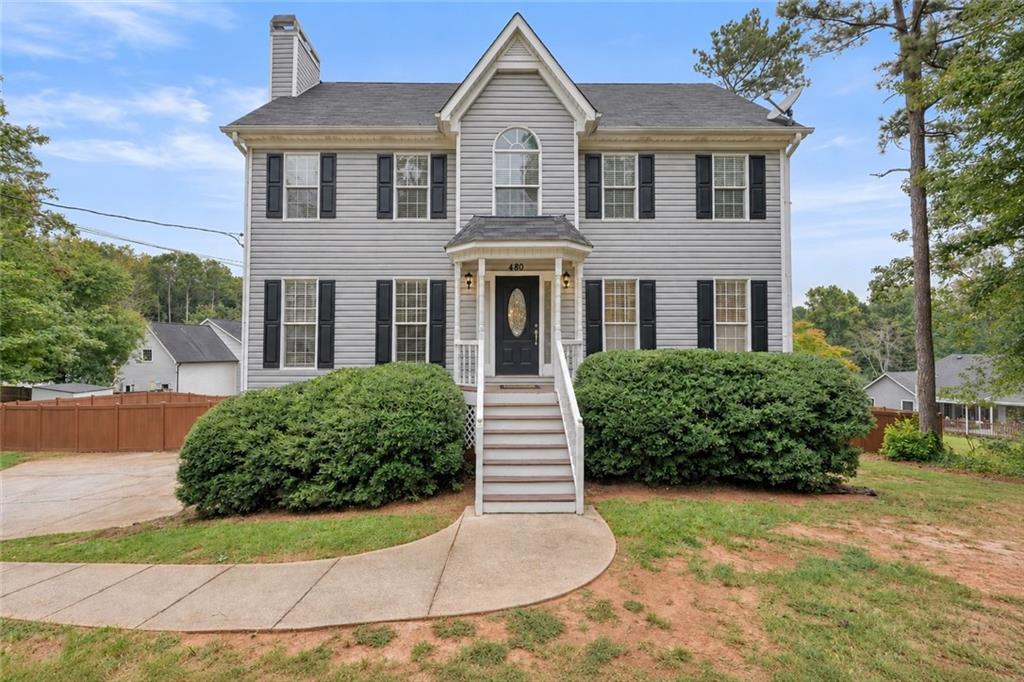
Two-story gray house with black shutters, a covered entry, and curved walkway.

Schedule a Tour

We would love to help you see this beautiful home! As a full-service brokerage, we can help you tour. Please submit an offer, and answer questions about the buying process.

By providing your contact information to Goad and Associates LLC, your personal information will be processed in accordance with Goad and Associates LLC's Privacy Policy. By checking the box(es) below, you consent to receive communications regarding your real estate inquiries and related marketing and promotional updates in the manner selected by you. For SMS text messages, message frequency varies. Message and data rates may apply. You may opt out of receiving further communications from Goad and Associates LLC at any time. To opt out of receiving SMS text messages, reply STOP to unsubscribe.

Thank you

for your interest in 480 Hiram Way, Hiram, GA 30141

480 Hiram Way
Navigate

Mortgage Calculator

Estimate your monthly mortgage payment, including the principal and interest, property taxes, and HOA. Adjust the values to generate a more accurate rate.

$0,000 Your Payment 20 15 65
$0,000 Your Payment
Open-plan living room and kitchen with beige sectional sofas, dark cabinetry, and glass doors to a planted courtyard.

I'm Interested In

480 Hiram Way

or
  • Gregory Goad smiling in a plaid shirt outside a house.
    CallGregory Goad

    License #373106

    (404) 553-4799
  • Follow Us On Instagram